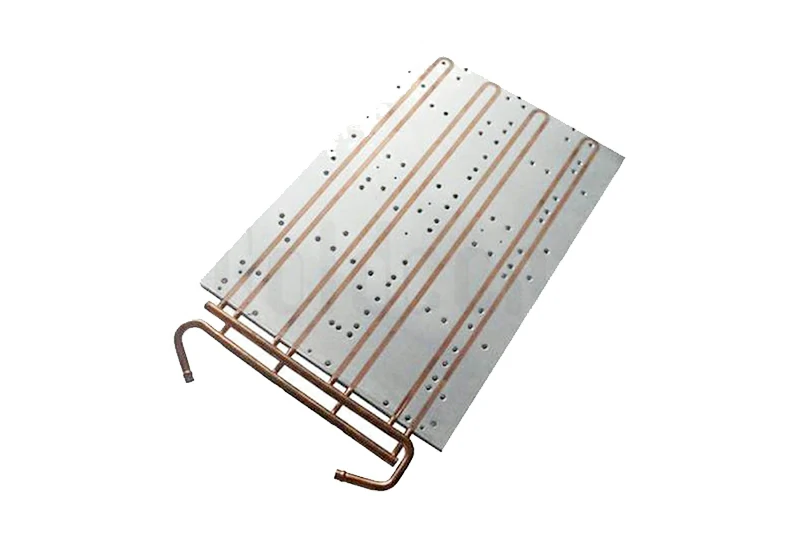
Most cold plate leaks do not start in the plate. They start at a joint.
A fitting that backed off half a turn. An O-ring groove that lost its seal face to a scratch. A threaded hole drilled two millimeters too deep. The plate body — the part everyone inspects — is usually the last thing to fail.
That is good news for buyers. Joints can be tested, and most of them can be designed out before the drawing is released.
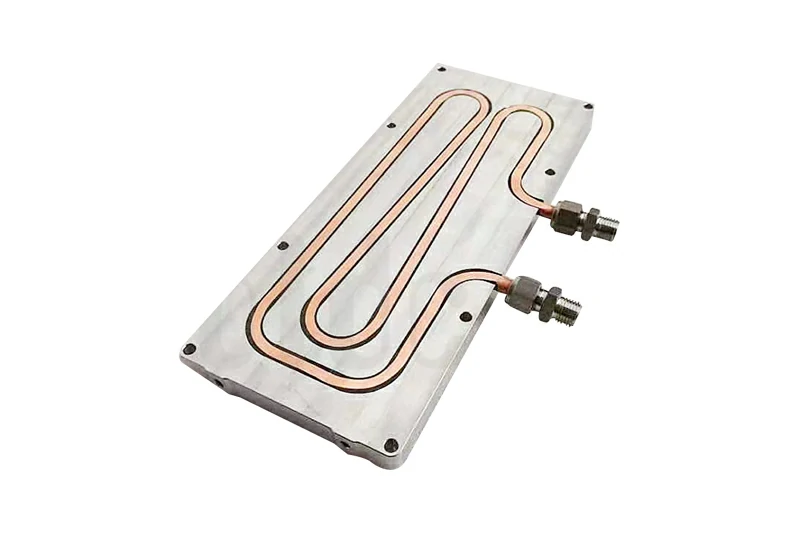
This guide covers six places a liquid cold plate leaks, the three tests that catch them and the blind spot each test leaves behind, and the seven acceptance criteria worth writing into a purchase order. The numbers below are production values. They describe what a plate should be held to, not what a brochure claims.
1. Where Cold Plates Actually Leak
Leaks cluster at interfaces, not at plate bodies. Six locations account for nearly every field failure we see, and they fail in a predictable order: the joints with the most parts and the most handling go first.
Fittings and quick disconnects
A fitting is the only place on a cold plate where the seal depends on a person turning a wrench.
Every port is a leak path. A four-port manifold — inlet, outlet, two blind plugs — carries four independent paths. Put quick disconnects on the lines and you double it, because a QD is two seals in series. The OCP cold plate leak detection guidance, written jointly by Intel, Vertiv and CoolIT, reaches the same conclusion from the data centre side: each connection point is a potential risk, and the design answer is fewer of them, not better detectors afterwards.
Seal style matters more than port count. A bonded washer needs the fitting face to stay perfectly flat and undamaged. An O-ring boss tolerates the small nicks that happen during assembly. On aluminum, specify the O-ring boss.
Torque for a G1/4 fitting into an aluminum port: 2.5 N·m. Above that, you stretch the thread. Below it, vibration wins.
O-ring grooves and seal material
A groove is a controlled gap. Get the gap wrong and the seal extrudes under pressure.
For a 2.62 mm cord: groove depth 2.0 mm, width 3.6 mm, and Ra ≤ 1.6 µm on the groove bottom. The failure mode is a scratch across the seal path rather than around it — a circumferential scratch weeps slowly, a radial one leaks the day it ships.
Material choice follows the loop. EPDM 70 Shore A suits water-glycol up to 80 °C. Switch to FKM above that, or where the loop sees repeated thermal cycling at high glycol concentration. An under-cured EPDM batch can react with copper and leave deposits that block microchannels; that is not a hypothetical, it drove a documented recall in the AIO cooler market.
Braze and weld seams
Vacuum brazing bonds every fin tip to the baseplate in one furnace cycle, which is why it survives high heat flux. It also produces voids you cannot see from outside.
A braze void wider than 2 mm sitting directly over a die footprint is a delamination risk and a leak path at the same time. Ask for an ultrasonic C-scan map rather than a pass/fail stamp. On friction stir welded lids, the weak point sits where the tool retracts at the end of the seam — that is where the first weep appears.
If the thermal requirement points toward vacuum brazed cold plate construction, the leak criteria have to be agreed at the same stage as the stackup, not after the first prototype.
Threaded holes that break into the channel
This is the one buyers almost never check and the one that produces the most expensive failures.
When a mounting hole is drilled through into the fluid cavity, the screw becomes a plug. Thread sealant is now the only thing standing between coolant and your board. Torque it once more than the sealant allows and it weeps — slowly, over weeks, onto a powered assembly.
Rule: blind holes, or a minimum of 1.5 mm of solid wall between the bottom of an M4 hole and the channel. If the design genuinely needs a through hole, it needs a boss, not sealant.
Galvanic corrosion pinholes
Two metals and an electrolyte make a small battery. Aluminum plate, brass fitting, water-glycol: a current runs, and the aluminum is the one that loses material.
It does not fail on day one. It shows up as pitting under the fitting thread after 12 to 18 months, which is past most warranty windows.
Keep the wetted loop single-material where the design allows. Where it does not, nickel-plate the brass, isolate with a dielectric washer, and hold coolant conductivity below 200 µS/cm with an inhibited coolant.
Mounting torque and baseplate flatness
A plate that is flat on the bench can be bowed once it is bolted down.
Specify 0.01 mm per 100 mm on the mounting pedestal and measure it on a CMM, not with a straight edge. Then specify the tightening pattern: cross pattern, two passes, 2.5 N·m for M4. A plate bolted down one corner at a time distorts the seal groove, and the leak turns up at the opposite corner where nobody is looking.
Flatness after machining is a CNC finishing operation with its own tolerance budget. On die cast housings that carry an integral cold plate, the sealing face usually needs a post-cast skim cut before it can hold a groove tolerance at all.
Ranked by how often they end a program, the order matches the list. Fittings first, grooves second, seams third. But the two that catch buyers out are the last two on it — the threaded hole that reached the channel, and the seal face that was flat until it was bolted down. Neither appears on an incoming inspection sheet. Both get settled at the drawing stage or not at all.
2. Three Tests, and What Each One Misses
No single test proves a cold plate will not leak. Each one answers a different question, and each one leaves a gap that the next test has to close.
Run two, not one.
| Test | What it proves | What it misses | Cycle time |
|---|---|---|---|
| Hydrostatic water, 1.5× max operating pressure |
The structure holds. Assembly is correct. No macro leak at any joint. | Micro-porosity that only opens under thermal cycling. A slow weep through a porous braze seam. | 30 min hold |
| Helium mass spectrometry | Seam integrity down to 1×10⁻⁶ mbar·L/s, including voids a bubble test cannot see. | Fitting torque. O-ring age. Anything added to the part after the test. | Minutes per part |
| Pressure decay air, 60 psi |
Seal integrity of the assembled unit — including the quick disconnects. | Leaks that seal under positive pressure and open under vacuum or thermal cycling. | 10 min |
Hydrostatic is the cheapest test and the one most suppliers stop at. It is also the one that says the least about a part that will spend five years at 60 °C with glycol running through it. One caution on the water itself: if the plate is not drained and dried afterwards, a brazed channel keeps a film of it in the corners, and that is where the first corrosion cell forms — long before the part reaches a customer.
Helium testing is the only method that finds a pinhole in a braze seam before coolant does. It costs minutes per part. On a plate that sits above a $30,000 accelerator, that is not a cost question. The log matters as much as the result: a helium test whose number cannot be traced to a serial number tells you nothing about the unit that fails in year three.
Pressure decay is the leak testing method that catches quick disconnect problems, and it does so for one reason: it uses a gas instead of a liquid. Which leads to the next section. Set the hold time long enough to expose a slow decay — a 60-second check on a large plate with a long manifold will read zero drop on a leak that empties the loop inside a month.
3. Watertight Is Not Airtight
A unit that passes a 30-minute water test can fail an air test the same afternoon. Both results are correct.
Water has surface tension and viscosity. A path 5 µm wide will pass gas and hold liquid, especially when the differential pressure is low. That is physics, not a defect in the part.
The PC water-cooling community has documented this for years. Builders report quick disconnects that leaked air while showing no water leak whatsoever — a seal that will weep in service, on a bench test that said it was fine.
For a server, the consequence is worse than a drip. Coolant level falls slowly. The pump starts pulling air. The first symptom anyone notices is a temperature spike in a rack three positions away, months later.
The industry has stopped pretending otherwise. NVIDIA’s GB200 management documentation reports a leak metric per cold plate and per manifold, and takes the node down when it triggers. Leakage is treated there as a routine operating event, not an exception. When it goes wrong at the facility level the cost is visible: a cooling pump failure in a Paris data centre in 2023 pushed water into a battery room, started a fire, and kept a major cloud region offline for most of a day, as reported by DCD.
4. Seven Criteria for the Purchase Order
A drawing specifies geometry. A purchase order specifies what you will accept. Most cold plate disputes live in the gap between the two documents.
Put a number and a verification method on every line, or the line is not enforceable.
| Criterion | Production value | How to verify |
|---|---|---|
| Baseplate flatness | 0.01 mm per 100 mm on the mounting pedestal | CMM map, tied to serial number |
| Seal-face roughness | Ra ≤ 1.6 µm, no radial scratches across the groove | Profilometer plus visual, 100% |
| Thread and torque | M4 × 0.7, maximum 2.5 N·m in aluminum | Torque driver; value marked on the drawing |
| O-ring specification | EPDM 70 Shore A; FKM above 80 °C | Material certificate plus hardness check per lot |
| Pressure hold | 1.5× maximum operating pressure, 30 min, zero drop | Logged per unit |
| Helium leak rate | ≤ 1×10⁻⁶ mbar·L/s | Mass-spec log per serial number |
| Cleanliness and traceability | Flush filtered to 100 µm; particle count recorded | Flush report, shipped with the serial records |
Two of those lines do more work than the rest. Flatness decides whether your thermal interface is 20 µm or 120 µm thick; the difference is a hotspot that no amount of coolant flow will clear. The helium log decides whether a leak found in the field is a manufacturing defect or an assembly error — without it, every claim becomes an argument.
On microchannel cold plates for AI servers, add one more: a maximum particle size spec for the flush, because a 0.15 mm channel does not tolerate a 0.2 mm shaving.
Decide up front whether each line is 100% or sampled. Flatness and helium leak rate belong on every unit — those are the two values a field failure gets traced back to. Roughness and O-ring hardness can be lot-sampled. Writing “sampled” without a sample size and an acceptance number is the same as writing nothing, and it is the line a supplier will interpret in their own favour.
5. Four Signals That Show Up Before the Leak
Cold plate leaks rarely announce themselves. They arrive as drift, and the drift is easy to explain away until it is not.
Flow rate falling. One owner found the CPU block completely clogged only when full-speed flow dropped to 17 L/h. Core temperatures were still normal at that point, which is exactly why nobody looked. Rate matters as much as direction: 15% over six months is a blockage building, 40% in a week is a fitting pulling air.
Coolant you cannot see through. Galvanic attack dissolves metal into the fluid. An opaque dye hides it until the channel is blocked or the wall is perforated. Clear coolant is an inspection tool, not a style choice — run one service interval with undyed fluid and look at what settles out of it.
Air in the pump. A loop that ran silently for two years and now gurgles has lost liquid somewhere. The noise is the level sensor you did not install. Top up before you bleed it, or you will chase that sound for a week and fix nothing.
Staining at a transparent joint. Coolant wicking between an acrylic window and a copper plate leaves a permanent mark and no visible drip. That is a seal-face problem, not corrosion, and it will not fix itself. Outline the stain at the first inspection; if the boundary moves by the next one, the joint is wicking and the plate is on borrowed time.
6. What We Test, and What You Should Test
Every plate leaves with a hydrostatic record and a helium log tied to its serial number, plus a CMM flatness map on the mounting face. That is the floor, not the selling point.
We do not claim a plate cannot leak. What sits under our control is narrower and more useful: the number of joints in the design, the wall thickness behind every threaded hole, and whether test data actually follows the part to the customer.
Three things belong on your side of the line. Baseline the flow rate at commissioning, so a 15% drop means something later. Check coolant conductivity quarterly. And look at every transparent joint at each service interval, because a stain is the cheapest warning you will ever get.
If you are still comparing suppliers, the supplier scorecard for first-time sourcing covers the evidence to ask for before a drawing is released.
None of that replaces real leak testing at the factory. It just moves the discovery from a demo in front of your customer to a schedule you control.
Frequently Asked Questions
These are the questions that come up in almost every leak review, answered the way we answer them on a call.
Why do cold plates leak at fittings more than anywhere else?
Because a fitting is the only joint on the plate that depends on a person turning a wrench. Every other seal is made in a furnace or on a CNC. A G1/4 port with a bonded washer needs a perfectly flat, undamaged face and correct torque; an O-ring boss forgives both. A quick disconnect doubles the paths, because it is two seals in series.
Is a hydrostatic pressure test enough?
It proves the structure holds and the assembly is correct. It does not prove the unit is airtight. A 30-minute water test at 1.5× operating pressure will pass a quick disconnect that leaks gas, because surface tension seals paths that air moves through freely.
What leak rate should I specify?
1×10⁻⁶ mbar·L/s by helium mass spectrometry is the working number for a sealed cold plate with a brazed or welded lid. Tighter is available and costs more. Looser tends not to survive five years of thermal cycling.
Can I use tap water for the factory test?
No. Tap water leaves scale and chlorides inside the channel, and residual moisture in a brazed cavity becomes the starting point for corrosion. Use filtered deionized water with an inhibitor, or the actual facility coolant.
What flatness do I actually need?
0.01 mm per 100 mm on the mounting pedestal keeps a thermal interface under roughly 50 µm across a 100 mm plate. Looser than that and you are asking the thermal pad to absorb the gap — which is where hotspots come from.
Send the drawing, get the leak criteria reviewed
Send a cross-section with the port layout and the mounting hole pattern. We return a joint count, the wall thickness behind each thread, and a proposed test plan with the values filled in — inside 24 hours, from an engineer rather than a form letter.
Send your drawing for a cold plate leak-test review or look at the full range of liquid cold plate manufacturing.